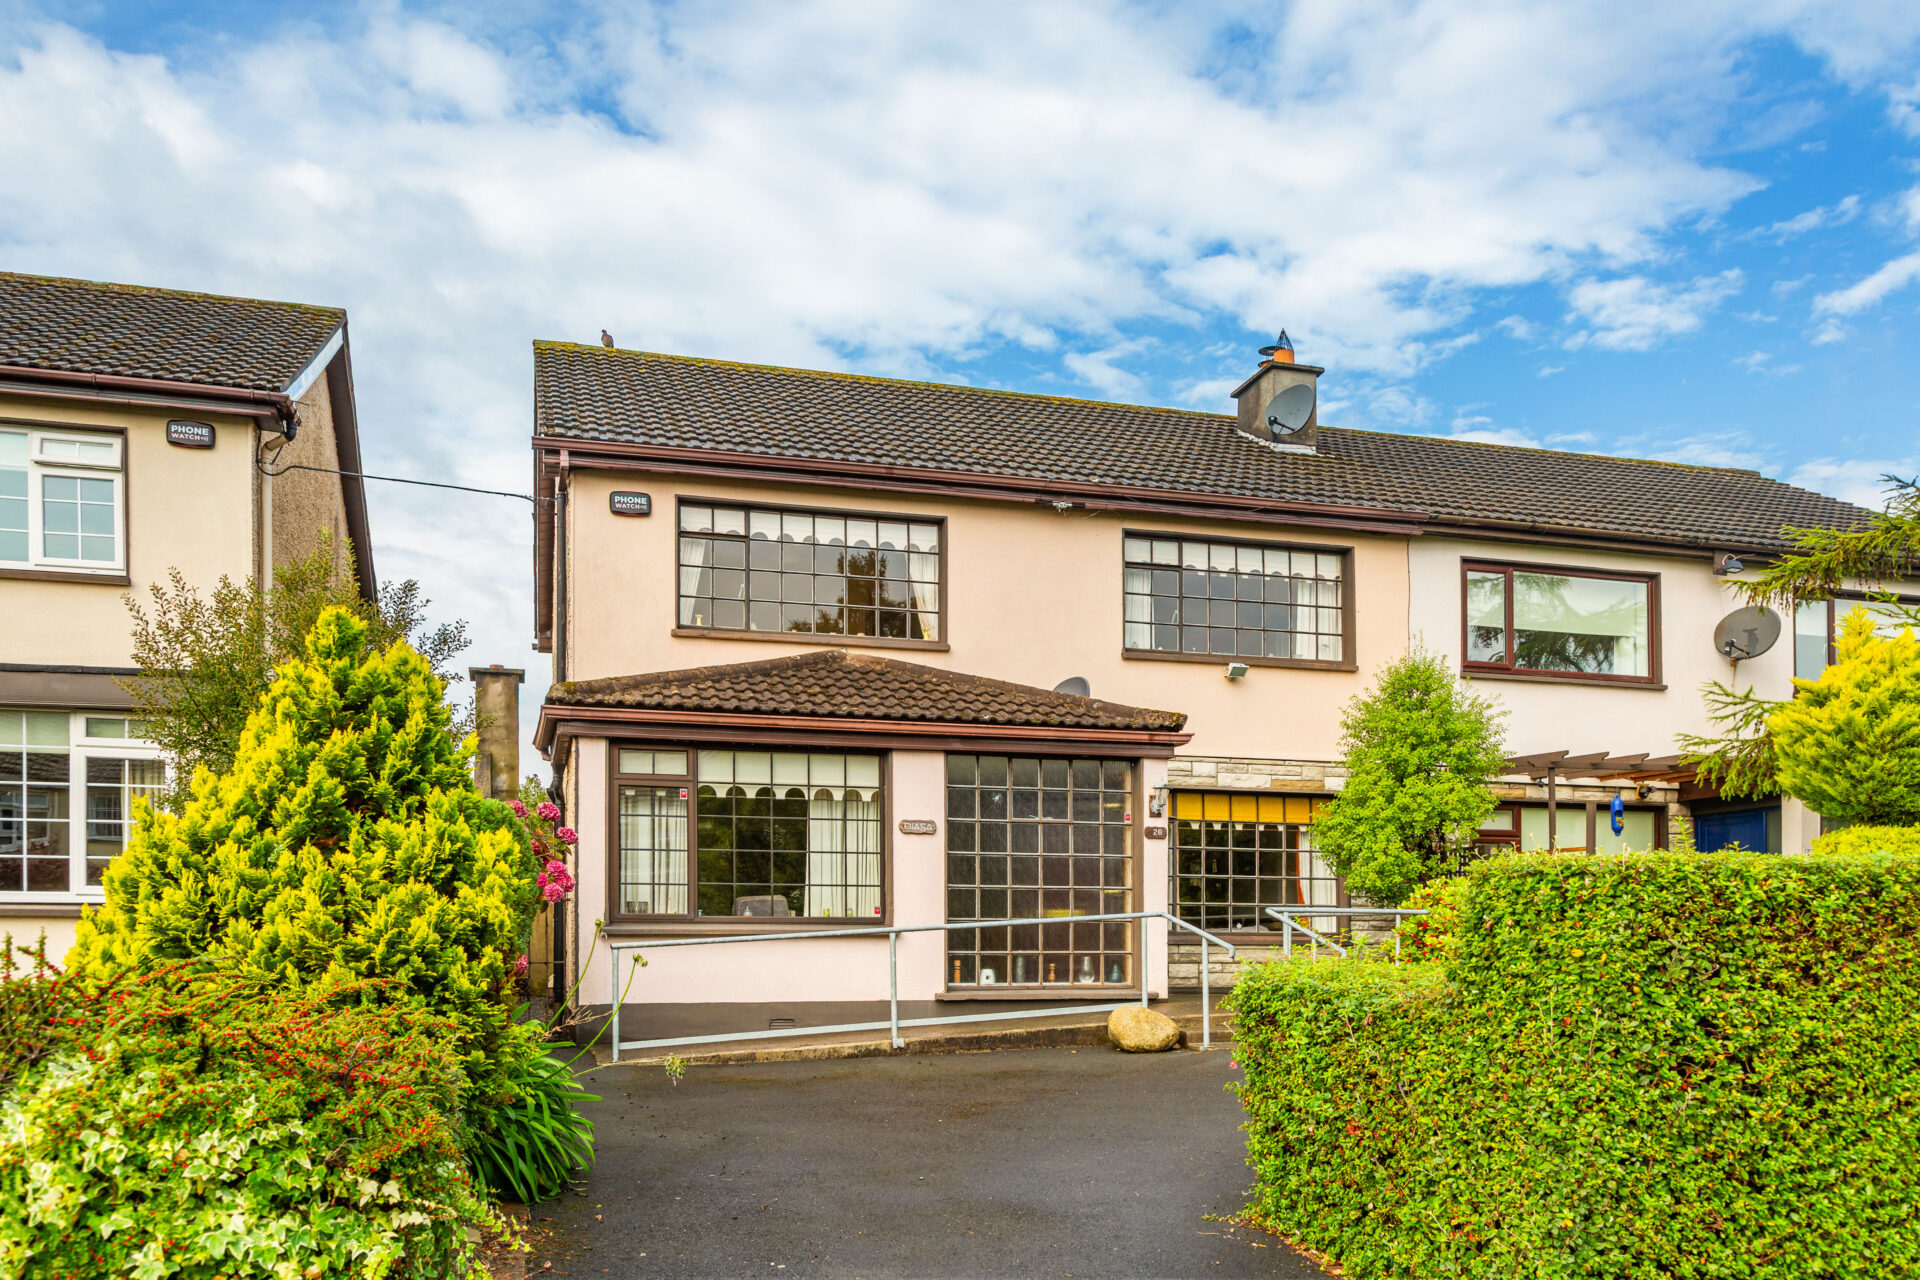
26 Bellevue Park, Greystones, Co. Wicklow

26 Bellevue Park, Greystones, Co. Wicklow
Price
€695,000
Type
Semi-detached
Status
For Sale
BEDROOMS
4
BATHROOMS
2
Size
138sq. m
BER
BER No: 119803055
EPI: 415.40
Description
Number 26 is a delightfully bright and spacious four bedroom semi-detached home perfectly positioned in a quiet cul de sac within the well established development of Bellevue Park. The location is exceptionally convenient with a west-facing rear garden, as well as exciting potential for modernisation.
Greystones main street is a few minutes walk away, with an excellent selection of shops, cafés, restaurants and everyday amenities, as well as easy access to local schools. The beautiful coastline and beach are also within easy reach, making this an ideal setting for those looking to enjoy the relaxed coastal lifestyle for which Greystones is renowned.
Excellent transport connections further enhance the location with the nearby Greystones DART stationproviding a direct rail connection towards Dublin and other destinations, while the N11/M11 road network is easily accessible.
While the property is now in need of modernisation throughout, it offers a wonderful blank canvas for a new owner to create a contemporary home, tailored entirely to their own taste and requirements. The accommodation is well suited to family life, with four good sized bedrooms, kitchen cum breakfast area and two reception rooms providing plenty of flexibility for growing families, guests, home working or additional living space.
Properties in such established and convenient Greystones locations are always highly sought after, and the scope to modernise and enhance this home offers an exciting opportunity to add value while creating a superb family residence.
SPECIAL FEATURES
Excellent location within walking distance of main street, Dart, beaches, shops and schools
Great position within quiet cul de sac area
Super wide bright and spacious hallway
Great potential to upgrade and extend
Large windows allow infusions of natural light
Second reception room ideal as playroom or office
Downstairs WC
West facing mature rear garden
Gated side entrance
Driveway provides off street parking
Fully alarmed
ACCOMODATION
Hallway
Lovely wide welcoming hallway. Bright and airy as there is a full length panelled glass window letting in lots of light. Door leads into:
Livingroom/dining room
Feature fireplace is clad in natural stone with brass hood, slate hearth and hardwood mantle incorporating imitation/faux coal fire and recessed shelving. The dining area of this room overlooks the delightful garden.
Downstairs WC
Whb and wc
Office/bedroom/playroom
Recessed lighting.
Kitchen cum breakfast room
Fitted high and low level units. Provision for dishwasher, washing machine, oven and fridge freezer. Wood effect lino. Stainless steel sink unit with mixer tap. Door to rear garden.
UPSTAIRS
Landing
Stira access to attic
Shelved hotpress.
Bedroom 1
Double bedroom overlooking front garden. Extensive range of fitted wardrobes. Tiled step in shower unit
Bedroom 2
Double bedroom with fitted wardrobes, overlooking front garden
Bedroom 3
Overlooking rear garden with views of Kindlestown Hill. Fitted wardrobes.
Bedroom 4
Overlooking rear garden with hill views.
Bathroom
Tiled walls. Bath with screen. Wc and whb
OUTSIDE
To the front :
Tarmac driveway provides off street parking. Selectively planted boundaries with mature hedging to street.
To the rear:
West facing garden mainly laid out in lawn. Gravelled seating area. Purpose built shed. Specimen trees and plants. Timber and walled boundaries. Lovely west facing orientation. Gated side access.