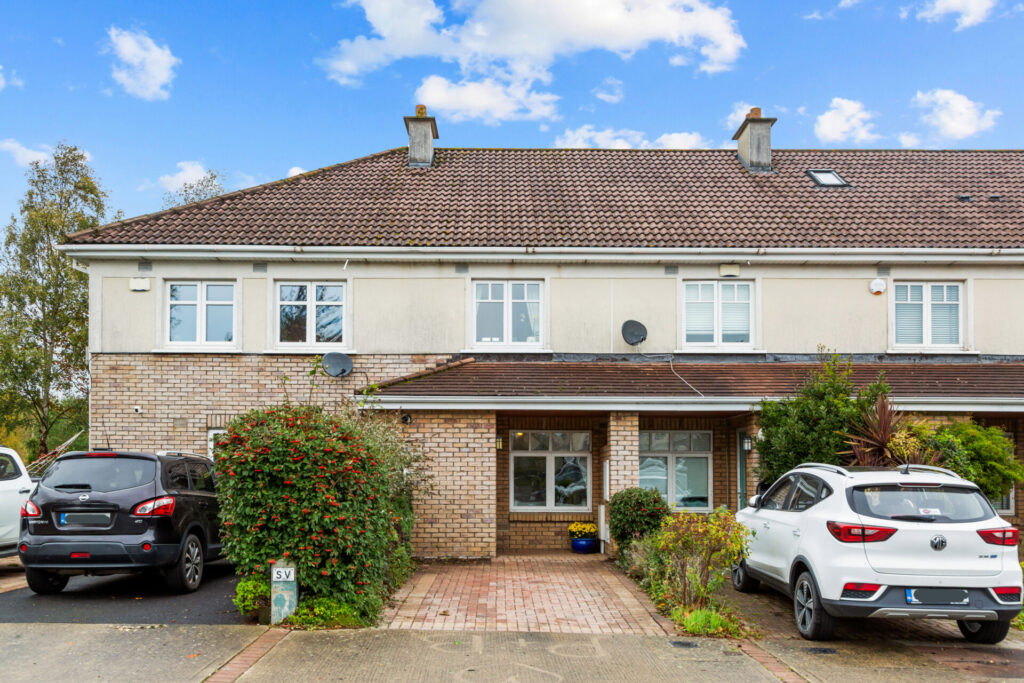
276 Charlesland Wood, Greystones, Co. Wicklow

276 Charlesland Wood, Greystones, Co. Wicklow
Price
€475,000
Type
Terrace
Status
For Sale
BEDROOMS
2
BATHROOMS
2
Size
84 sqsq. m
BER
BER No: 120009402
EPI: 122.20
Description
This property is nicely situated within a cul de sac area featuring a cobblelock driveway, an attic conversion and a rear garden which features both patio and astro turf lawn areas. The accommodation in general is bright, well laid out and comes to the market with a tasteful decor throughout.
Charlesland, a well established and well-maintained modern development is consistently popular with first time buyers, young families and those trading down to a more manageable home. The property is within walking distance of SuperValu neighbourhood shopping centre and Greystones main street itself.
Commuters will spot the proximity also to the Greystones Dart station. For those who drive, the N11 and M50 are close by providing swift access to Dublin and surrounding areas. Primary and secondary schools are within walking distance and one is spoilt for choice when it comes to sports with clubs such as Rugby, football, tennis, golf and GAA all on the doorstep.
Special Features
Gas fired central heating
New Boiler installed 2024
Double glazing throughout.
Downstairs Wc
Attractive laminate flooring throughout
Recessed lighting
Fully equipped kitchen with tiled floor
Attic conversion
Rear garden with patio and astro turf areas
Timber garden shed
Timber boundary fencing
Cobblelock driveway provides off street parking.
Nicely positioned within cul de sac area
Well established development with large open greens.
Playground within the development
Twenty minute walk from Greystones Main Street
Walking distance of Supermarket, pharmacy, medical centre, vets and hairdressers.
Short drive to Greystones Dart station with park and ride facilities.
Accommodation
Porch area
Bright welcoming space. Cloak area with fitted shelving. Recessed lighting.
Livingroom
Well proportioned room with wood effect laminate flooring. Feature stone fireplace.
Inner hall
Downstairs Wc
Tiled floor and partly tiled walls. Wc and whb.
Kitchen/ Dining area
Laminate flooring throughout this area with a tiled floor in the kitchen. High and low level fitted units with tiled splashbacks and hardwood counter tops. Fitted oven, hob and extractor fan. Dishwasher and fridge freezer. Plumbed for washing machine. Stainless steel sink unit with mixer tap.
UPSTAIRS
Landing
Shelved hotpress.
Bedroom 1
Fitted wardrobes.
Bedroom 2
Fitted shelving
Bathroom
Bath with shower connection and glass screen, Wc and whb. Tiled floor.
Attic Room
Velux roof windows.
OUTSIDE
To the Front:
Cobblelock driveway provides off street parking with boundary hedging.
To the Rear:
Mainly laid out in astro turf lawn and patio areas. Timber garden shed. Mature tree. Timber boundary fencing.